
Study desks, bookshelves and storage built to fit your study or bedroom corner, for working from home or for school-going children.
What we build
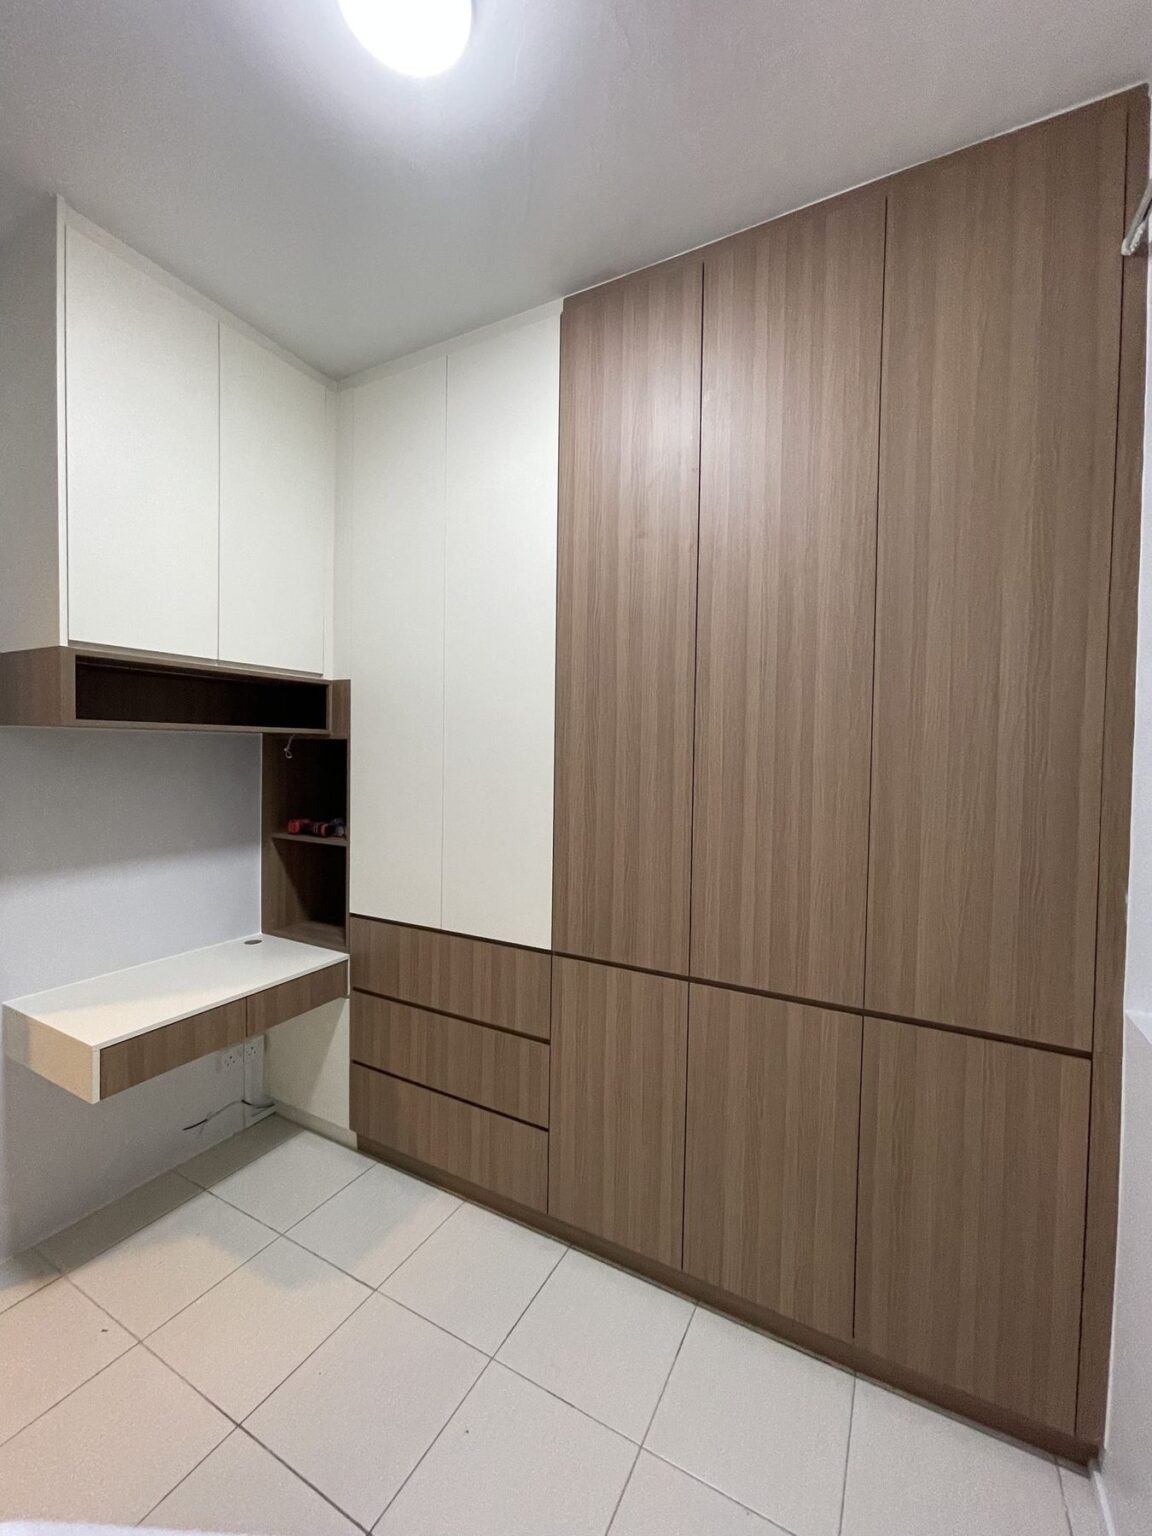
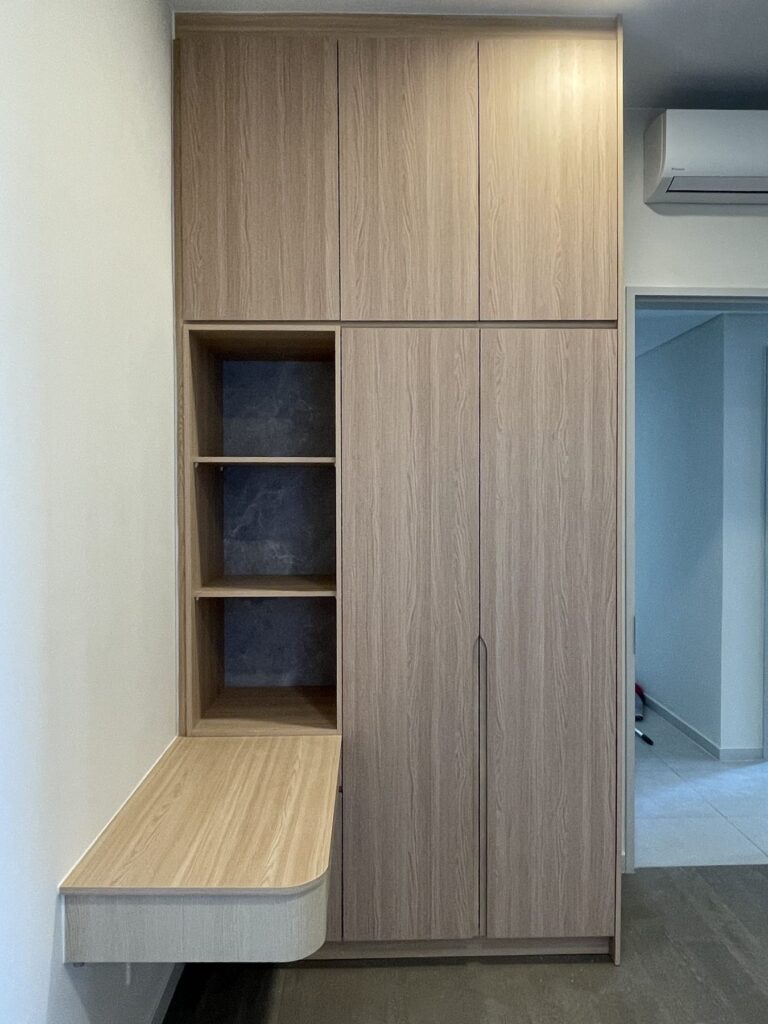
- Desk with drawers and bookshelf
- Desk between wardrobes
- Two-person desks
- Space for monitors and cables
How it works
Four simple steps
Send your layout
WhatsApp your floor plan or a few photos.
See it in 3D
We draw the design so you see it first.
Measure & confirm
We measure on site, then send a written quotation.
Build & hand over
Made to size, installed and checked with you.
More details
We build study desks, bookshelves and storage to fit your study or bedroom corner, for working from home or for school-going children. Everything is sized to your room, and the 3D drawing is free when you appoint us.
Popular combinations
- Desk with drawers plus tall open bookshelf
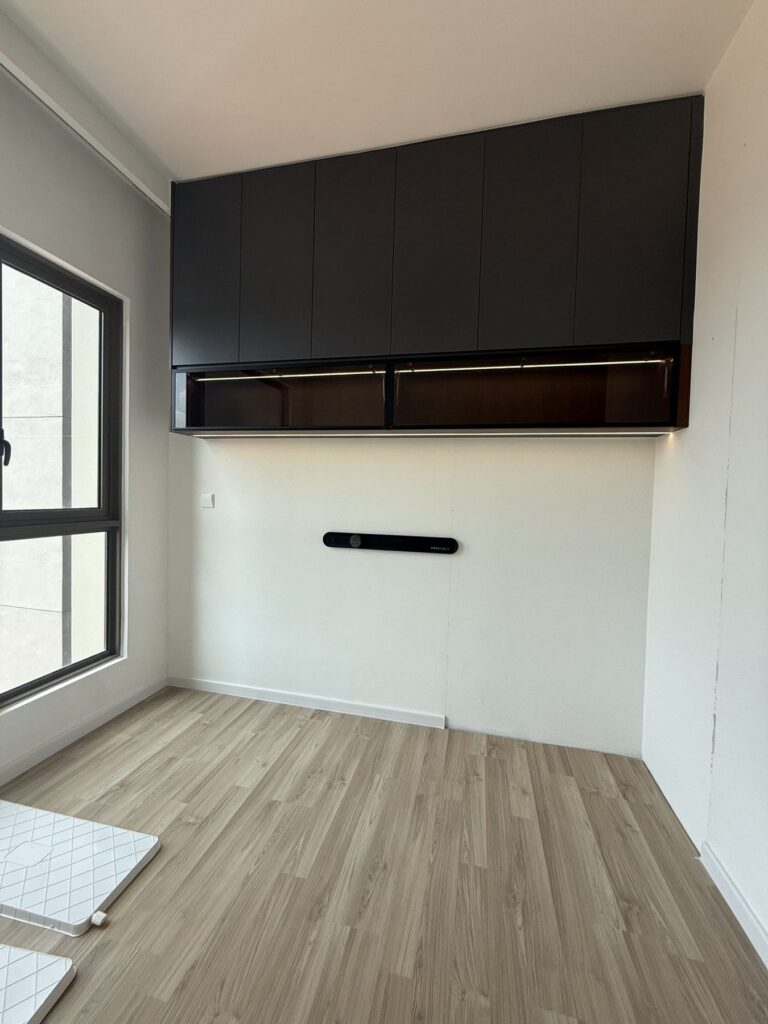
- Desk between two wardrobes or under a top cabinet
- Two-person desk for siblings or a shared home office
- Cable holes and space for monitors, printer and router
Price
You get a written quotation after we measure.
For an instant estimate from our price book, use the price checker.
What affects the price
- Size. Measured in foot run (length along the wall). Every condo development has its own layout, so there is no standard cabinet width.
- Board and door finish. The carcass board and the door material make the biggest difference between basic and premium.
- Edge banding. PUR or EVA. PUR resists heat and moisture better; EVA costs less.
- Accessories. Soft-close hinges, drawers, pull-outs, lighting and handles add up.
- Condo or landed. Material usage differs, so the same item is priced differently.
- Site conditions. Uneven walls or floors, access, lift booking and management rules.
- Job size. Jobs below RM5,000 carry a RM300 transport charge.
How the job runs
WhatsApp your floor plan, photos and rough sizes, and tell us your budget range and what you want to build. You get an estimate, and we prepare a 3D drawing of the design; the 3D drawing is free when you appoint us. How the free 3D drawing works.
We then measure your home properly. Site measurement is RM150, credited back when you confirm the job. You get a written quotation with materials, edge banding (PUR or EVA), timeline and payment terms before you pay anything. Everything is made to your measurements and installed on site, and we check every door, drawer and hinge with you at handover.
Frequently asked questions
Can a study desk fit in a small condo room?
Yes. We plan the desk depth and shelf height around your room and window, and often combine it with a wardrobe.
What desk height do you build?
We follow your height and chair, and adjust the drawing before production.
Can you add a bookshelf to the ceiling?
Yes, full-height shelving uses the wall best. We check ceiling height during measurement.
Let’s plan your space.
Send us your floor plan or a few photos. We’ll take it from there.